
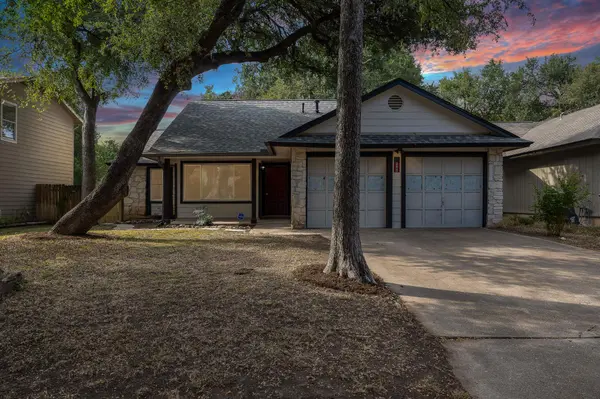
For more information regarding the value of a property, please contact us for a free consultation.
9709 Moorberry ST Austin, TX 78729
Want to know what your home might be worth? Contact us for a FREE valuation!

Our team is ready to help you sell your home for the highest possible price ASAP
Key Details
Property Type Single Family Home
Sub Type Single Family Residence
Listing Status Sold
Purchase Type For Sale
Square Footage 1,651 sqft
Subdivision Anderson Mill Village
MLS Listing ID 7092304
Sold Date -
Bedrooms 4
Full Baths 2
HOA Y/N No
Year Built 1983
Annual Tax Amount $7,322
Tax Year 2026
Lot Size 5,902 Sqft
Acres 0.1355
Property Sub-Type Single Family Residence
Source actris
Property Description
Welcome to this single-story home nestled on a quiet street in the sought-after Anderson Mill neighborhood! Offering 1,651 square feet of thoughtfully designed living space, this 4-bedroom, 2-bathroom residence delivers energy efficiency, infrastructure improvements, and modern cosmetic updates throughout. Owned solar panels provide eco-friendly energy savings year-round, while major upgrades, including a brand-new HVAC system (June 2026), new water heater (June 2026), new roof (October 2023), new hardiplank siding (October 2023), and a leveled slab foundation (May 2025), offer ultimate peace of mind. Step inside to an open-concept layout filled with natural light, vaulted ceilings, a cozy white masonry fireplace, and brand-new wood-look laminate flooring (July 2026) flowing seamlessly across the main living areas. The functional kitchen features durable granite countertops, a gas range, dishwasher, and an included refrigerator. Adjacent to the kitchen, you'll find both a dedicated dining space and a bright breakfast nook. The main suite offers a peaceful retreat complete with new carpet (July 2026), double walk-in closets, dual sink vanity, and a walk-in shower. Three additional spacious bedrooms feature fresh carpet (July 2026), while the hall bathroom features new tile flooring, a sleek new vanity (July 2026), and an updated bathtub. Out back, enjoy outdoor living on the deck (July 2025), shaded by mature trees and opening to a fully fenced yard. Additional conveniences include a 2-car garage with built-in shelving, no mandatory HOA fees, and zoning to top-rated Round Rock ISD schools, including Forest North Elementary, Pearson Ranch Middle, and McNeil High. Residents also enjoy access to the Anderson Mill Limited District's excellent neighborhood parks, trails, and community pools!
Location
State TX
County Williamson
Area Nw
Rooms
Main Level Bedrooms 4
Interior
Interior Features Ceiling Fan(s), Ceiling-Vaulted, Granite Counters, Double Vanity, Eat-in Kitchen, Multiple Dining Areas, No Interior Steps, Open Floorplan, Primary Bedroom on Main, Recessed Lighting
Heating Central
Cooling Ceiling Fan(s), Central Air
Flooring Carpet, Tile, Vinyl
Fireplaces Number 1
Fireplaces Type Living Room
Fireplace Y
Appliance Dishwasher, Disposal, Gas Range, Microwave, Free-Standing Gas Range, Refrigerator, Water Heater
Exterior
Exterior Feature Lighting, Private Yard
Garage Spaces 2.0
Fence Fenced, Privacy, Wood
Pool None
Community Features Sidewalks, Street Lights, Suburban
Utilities Available Electricity Connected, Sewer Connected, Water Connected
Waterfront Description None
View Neighborhood
Roof Type Shingle
Accessibility None
Porch Deck, Rear Porch
Total Parking Spaces 4
Private Pool No
Building
Lot Description Back Yard, Front Yard, Level, Trees-Medium (20 Ft - 40 Ft)
Faces North
Foundation Slab
Sewer Public Sewer
Water Public
Level or Stories One
Structure Type HardiPlank Type,Stone
New Construction No
Schools
Elementary Schools Forest North
Middle Schools Pearson Ranch
High Schools Mcneil
School District Round Rock Isd
Others
Restrictions City Restrictions
Ownership Fee-Simple
Acceptable Financing Cash, Conventional, FHA, VA Loan
Tax Rate 2.135633
Listing Terms Cash, Conventional, FHA, VA Loan
Special Listing Condition Standard
Read Less
Bought with eXp Realty, LLC
NEARBY SCHOOLS & BUSINESSES
GET MORE INFORMATION