




2 Beds
2 Baths
1,059 SqFt
2 Beds
2 Baths
1,059 SqFt
Key Details
Property Type Condo
Sub Type Condominium
Listing Status Active
Purchase Type For Sale
Square Footage 1,059 sqft
Price per Sqft $491
Subdivision Park West Condominium Residence
MLS Listing ID 7208493
Style Mid Rise (4-7 Stories),Single level Floor Plan
Bedrooms 2
Full Baths 2
HOA Fees $597/mo
HOA Y/N Yes
Year Built 2007
Annual Tax Amount $8,494
Tax Year 2026
Lot Size 466 Sqft
Acres 0.0107
Property Sub-Type Condominium
Source actris
Property Description
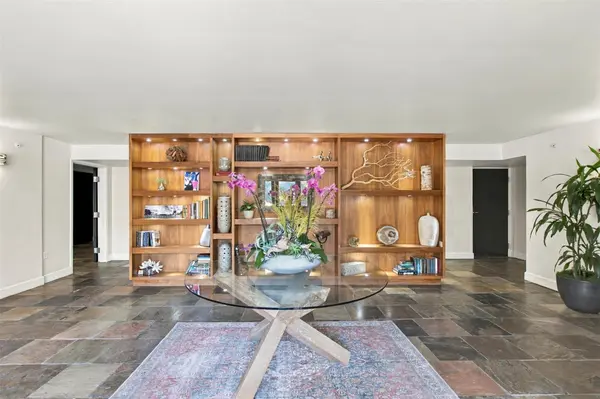
Inside, generously sized bedrooms and a spacious floor plan provide flexibility for everyday living, hosting guests, or working from home. Slate flooring, granite countertops, stainless steel Bosch appliances, and thoughtfully selected finishes give the interior a timeless appeal. A private, walled back patio extends the living space outdoors, offering a secluded spot for morning coffee or relaxing at the end of the day. The patio wall & dividing fence are maintained by the HOA. NOTE: The patio astro turf has been approved for replacement awaiting Mgmt scheduling.The community's interior courtyard provides additional outdoor seating for residents to mingle and enjoy. The Common area plants/greenery have been approved for replacement awaiting Mgmt scheduling.
Your own reserved parking space (A premium feature in the Austin downtown area) and a storage locker in the secure, gated garage add everyday convenience, while controlled building access, an elegant lobby, interior cluster mailbox and package area supports a lock-and-leave lifestyle. HOA dues cover building maintenance, Controlled access, building insurance, unit's water and trash service, simplifying everyday ownership. Building roof was replaced in 2024. Nearby UT shuttle and CapMetro bus stops offer additional ways to stay connected.
With its private outdoor retreat, distinctive neighborhood setting, and convenient access to central Austin, Unit 106 brings together space, comfort, and the best of city living.
Location
State TX
County Travis
Area Dt
Rooms
Main Level Bedrooms 2
Interior
Interior Features Breakfast Bar, Built-in Features, Ceiling Fan(s), Ceiling-High, Tray Ceiling(s), Chandelier, Granite Counters, High Speed Internet, Kitchen Island, Natural Woodwork, No Interior Steps, Open Floorplan, Primary Bedroom on Main, Recessed Lighting, Smart Home, Smart Thermostat, Stackable W/D Connections, Track Lighting, Walk-In Closet(s)
Heating Central
Cooling Ceiling Fan(s), Central Air
Flooring Carpet, Slate
Fireplace Y
Appliance Built-In Electric Range, Dishwasher, Disposal, Exhaust Fan, Microwave, RNGHD, Refrigerator, Stainless Steel Appliance(s), Vented Exhaust Fan, Washer/Dryer Stacked, Electric Water Heater
Exterior
Exterior Feature See Remarks, Uncovered Courtyard, Lighting, Private Entrance, Private Yard, Restricted Access
Garage Spaces 1.0
Fence Back Yard, Privacy, Stone, Wood
Pool None
Community Features Cluster Mailbox, Controlled Access, Courtyard, Garage Parking, Google Fiber, High Speed Internet, Lock and Leave, Sidewalks, Street Lights
Utilities Available Cable Available, Electricity Connected, Phone Available, Sewer Connected, Water Connected
Waterfront Description None
View See Remarks
Roof Type Membrane
Accessibility None
Porch Patio
Total Parking Spaces 1
Private Pool No
Building
Lot Description See Remarks
Faces East
Foundation Slab
Sewer Public Sewer
Water Public
Level or Stories One
Structure Type Masonry – All Sides,Stone,Stucco
New Construction No
Schools
Elementary Schools Bryker Woods
Middle Schools O Henry
High Schools Austin
School District Austin Isd
Others
HOA Fee Include Common Area Maintenance,Insurance,Maintenance Grounds,Maintenance Structure,Parking,Trash,Water
Restrictions None
Ownership Fee-Simple
Acceptable Financing Cash, Conventional
Tax Rate 2.0465
Listing Terms Cash, Conventional
Special Listing Condition Standard
Virtual Tour https://unbranded.listingsong.com/js75xn1f43zjvhq30pwcy4s1j58gst10?t=f2f8b4cc929cd20a68fe0e647b565e37a408fdbe751b703b
NEARBY SCHOOLS & PROPERTIES
GET MORE INFORMATION