



3 Beds
3 Baths
1,530 SqFt
3 Beds
3 Baths
1,530 SqFt
Key Details
Property Type Condo
Sub Type Condominium
Listing Status Active
Purchase Type For Sale
Square Footage 1,530 sqft
Price per Sqft $650
Subdivision 906 East 14Th Condos
MLS Listing ID 5504633
Style 1st Floor Entry,Low Rise (1-3 Stories)
Bedrooms 3
Full Baths 3
HOA Y/N Yes
Year Built 1900
Annual Tax Amount $9,663
Tax Year 2026
Lot Size 2,979 Sqft
Acres 0.0684
Property Sub-Type Condominium
Source actris
Property Description
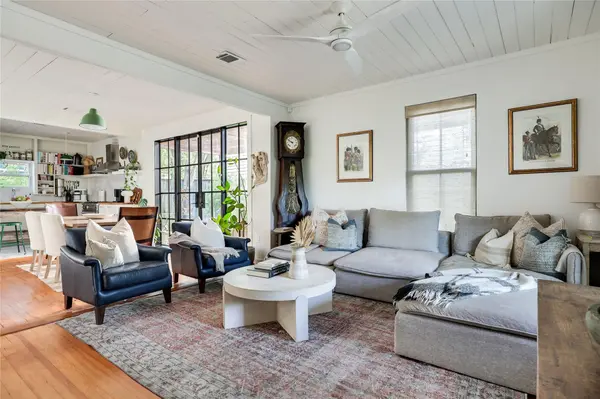
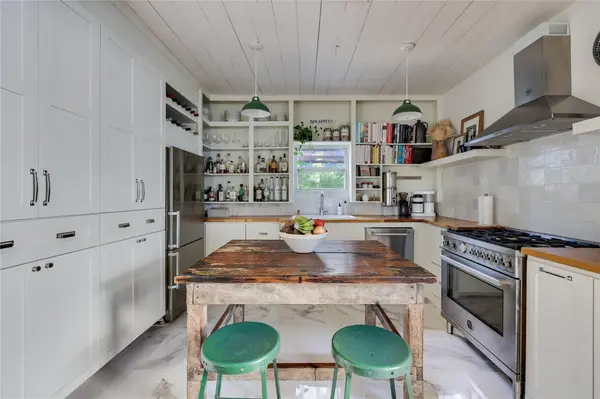
Inside: the 2022 remodel pairs wood floors and painted plank ceilings with black-framed windows that fill the dining room with light. The kitchen has a gas range with vent hood, a breakfast bar, open shelving and an eat-in layout open to the family room.
Bedrooms and baths: the main-level primary bedroom has a ceiling fan and a bath with a freestanding soaking tub, a separate shower and a stacked washer and dryer in a laundry closet. A second bedroom is also on the main level, and the third bedroom is upstairs. Three full baths, one with a clawfoot tub.
Outside: covered front porch, rooftop deck with downtown skyline views, wood-fenced private backyard with a patio and outdoor grill, large shade trees and low-water native landscaping xeriscape on a level lot.
Details: detached home held as Unit A of a two-unit condominium regime. 2022 updates include metal roof, wool insulation, HVAC system and duct work, kitchen appliances, exterior doors, windows, interior plumbing, electric wiring, electric panel, cabinetry, faucets, sinks and fixtures across bathrooms and kitchen, tankless water heater. 2024/2025 updates - Exterior metal work (pergolas and carport).
Location
State TX
County Travis
Area 5
Rooms
Main Level Bedrooms 2
Interior
Interior Features Ceiling Fan(s), Eat-in Kitchen, Entrance Foyer, Interior Steps, Open Floorplan, Primary Bedroom on Main, Soaking Tub, Stackable W/D Connections
Heating Central
Cooling Central Air
Flooring Tile, Wood
Fireplace Y
Appliance Dishwasher, Disposal, Exhaust Fan, Oven, Range, Free-Standing Gas Range, Refrigerator, Washer/Dryer Stacked
Exterior
Exterior Feature Lighting, Outdoor Grill, Private Yard
Fence Wood
Pool None
Community Features None
Utilities Available Electricity Connected, Natural Gas Connected, Water Connected
Waterfront Description None
View City Lights, Downtown, Neighborhood, Panoramic, Skyline
Roof Type Metal
Accessibility None
Porch Covered, Patio, Porch
Total Parking Spaces 2
Private Pool No
Building
Lot Description Back Yard, Few Trees, Front Yard, Landscaped, Level, Native Plants, Near Golf Course, Near Public Transit, Private, Trees-Large (Over 40 Ft)
Faces South
Foundation Pillar/Post/Pier
Sewer Public Sewer
Water Public
Level or Stories Two
Structure Type Cement Siding,Wood Siding
New Construction No
Schools
Elementary Schools Blackshear
Middle Schools Kealing
High Schools Eastside Early College
School District Austin Isd
Others
Restrictions Covenant,Deed Restrictions
Ownership Common
Acceptable Financing Cash, Conventional
Tax Rate 2.04
Listing Terms Cash, Conventional
Special Listing Condition Standard
NEARBY SCHOOLS & PROPERTIES
GET MORE INFORMATION