108 Katie Elder DR, Jarrell, TX 76537
REQUEST A TOUR If you would like to see this home without being there in person, select the "Virtual Tour" option and your agent will contact you to discuss available opportunities.
In-PersonVirtual Tour
$ 292,900
Est. payment | /mo

4 Beds

2.5 Baths

2,213 SqFt


Save
$ 292,900
Est. payment | /mo
Save

4 Beds

2.5 Baths

2,213 SqFt

Key Details

Property Type Single Family Home

Sub Type Single Family Residence

Listing Status Active

Purchase Type For Sale

Square Footage 2,213 sqft

Price per Sqft $132

Subdivision Sonterra

MLS Listing ID 6431483

Bedrooms 4

Full Baths 2

Half Baths 1

HOA Fees $25/mo

HOA Y/N Yes

Year Built 2022

Annual Tax Amount $8,031

Tax Year 2024

Lot Size 4,809 Sqft

Acres 0.1104

Property Sub-Type Single Family Residence

Source actris

Property Description

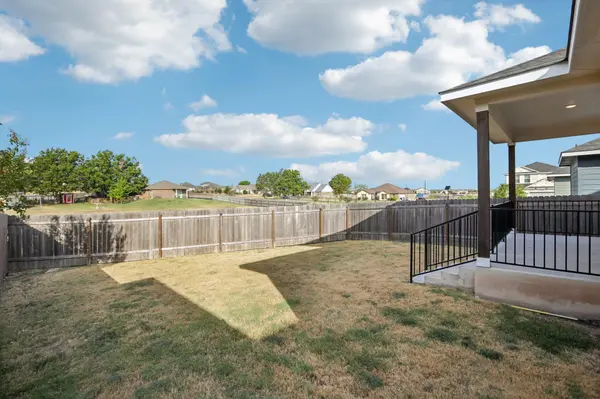
THE VIEW SELLS ITSELF—THE VALUE MAKES IT EVEN BETTER! Why settle for a backyard staring into another home when you can enjoy wide-open Texas views with NO NEIGHBORS DIRECTLY BEHIND YOU? This standout home in Sonterra offers something buyers are searching for but rarely find—SPACE, PRIVACY, AND A VIEW! Gently lived-in, the CastleRock Builders ASH floor plan features 2,213 sq. ft., 4 bedrooms, 2.5 baths, TWO spacious living areas, and a generous kitchen designed for gathering and entertaining. Natural light pours in, creating a bright, welcoming atmosphere throughout. Step outside and imagine morning coffee, evening sunsets, and peaceful backyard gatherings with those beautiful open views as your backdrop. Conveniently located in Jarrell with easy access to I-35 and Fort Cavazos. FOUR BEDROOMS, TWO LIVING AREAS, AN INCREDIBLE BACKYARD VIEW, AND EXCEPTIONAL VALUE—THIS HOME DESERVES A SPOT AT THE TOP OF YOUR LIST! Don't just scroll past this one.

Location

State TX

County Williamson

Rooms

Main Level Bedrooms 1

Interior

Interior Features Ceiling Fan(s), Granite Counters, Double Vanity, Open Floorplan, Pantry, Primary Bedroom on Main, Soaking Tub, Walk-In Closet(s)

Heating Central

Cooling Central Air

Flooring Carpet, Laminate

Fireplace No

Appliance Cooktop, Dishwasher, Microwave, Oven, Free-Standing Range

Exterior

Exterior Feature Private Yard

Garage Spaces 2.0

Fence Back Yard, Privacy

Pool None

Community Features Pool

Utilities Available Electricity Connected, Water Connected

Waterfront Description None

View Rural

Roof Type Shingle

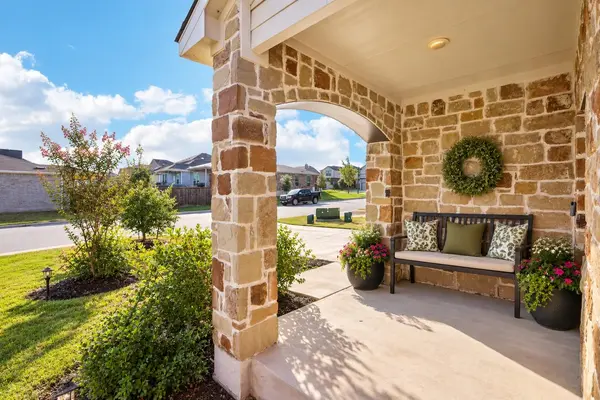
Porch Covered, Front Porch

Total Parking Spaces 2

Private Pool No

Building

Lot Description Back Yard, Landscaped, Level, Private

Faces South

Foundation Slab

Sewer Public Sewer

Water Public

Level or Stories Two

Structure Type Masonry – Partial

New Construction No

Schools

Elementary Schools Igo Elementary

Middle Schools Jarrell

High Schools Jarrell

School District Jarrell Isd

Others

HOA Fee Include See Remarks

Special Listing Condition Standard

Listed by Coldwell Banker Realty

NEARBY SCHOOLS & PROPERTIES

GET MORE INFORMATION

Sharyn Seymour

Sharyn Seymour

Broker Associate License ID: 01273797

+1(760) 801-3882

Name
Phone*
Message

Go tour this home

108 Katie Elder DR