

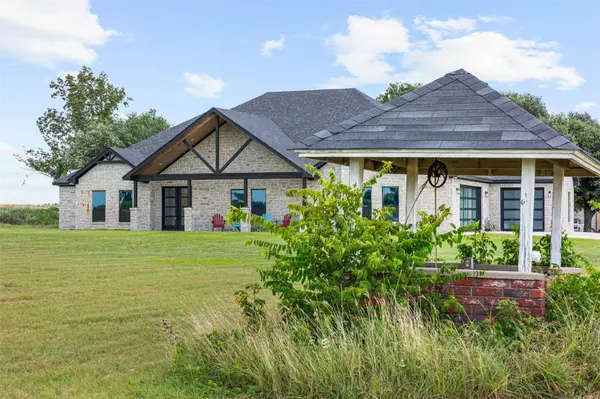


4 Beds
3.5 Baths
3,585 SqFt
4 Beds
3.5 Baths
3,585 SqFt
Key Details
Property Type Single Family Home
Sub Type Single Family Residence
Listing Status Active
Purchase Type For Sale
Square Footage 3,585 sqft
Price per Sqft $175
MLS Listing ID 9828222
Bedrooms 4
Full Baths 3
Half Baths 1
HOA Y/N No
Year Built 2022
Annual Tax Amount $11,235
Tax Year 2025
Lot Size 3.432 Acres
Acres 3.432
Property Sub-Type Single Family Residence
Source actris
Property Description
The interior has an open floor plan with vaulted ceilings and exposed beams. The kitchen is equipped with stainless steel appliances, an industrial-size refrigerator, two full-size ovens, ample counter space, and a walk-in pantry with direct garage access. A separate office is conveniently located near the entry.
The 40' x 50' heated and air-conditioned shop provides 2,000 square feet of space for commercial operations, equipment storage, automotive work, or a personal workshop.
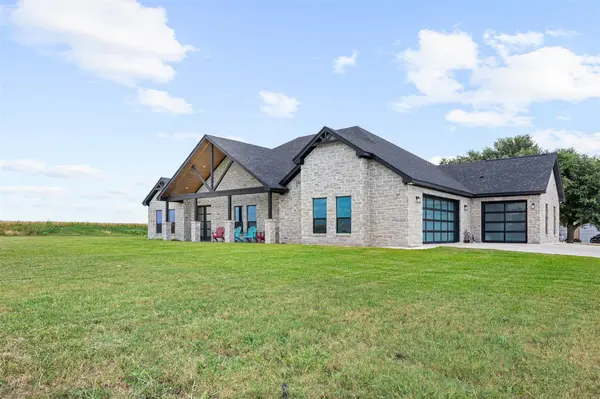
Upstairs, approximately 500 square feet of unfinished, air-conditioned space with attic access could be converted into additional living space, a game room, or a home gym. The oversized three-car garage includes a half bathroom.
A rare opportunity to combine residential living and commercial operations in an unrestricted location with access to Central Texas' growing economic and employment corridors.
Location
State TX
County Milam
Rooms
Main Level Bedrooms 4
Interior
Interior Features Ceiling Fan(s), Beamed Ceilings, Ceiling-High, Ceiling-Vaulted, Granite Counters, Entrance Foyer, Open Floorplan, Pantry, Primary Bedroom on Main, Soaking Tub, Study/Home Office, Walk-In Closet(s)
Heating Central
Cooling Central Air
Flooring No Carpet, Stone, Tile
Fireplace No
Appliance See Remarks, Dishwasher, Oven, Refrigerator, Stainless Steel Appliance(s)
Exterior
Exterior Feature No Exterior Steps
Garage Spaces 3.0
Fence Partial
Pool None
Community Features None
Utilities Available Electricity Connected, Sewer Connected, Water Connected
Waterfront Description None
View Hill Country, Pasture, Rural, Skyline, Trees/Woods
Roof Type Shingle
Porch Covered, Porch
Total Parking Spaces 6
Private Pool No
Building
Lot Description Farm, Few Trees, Front Yard, Landscaped, Level, Native Plants
Faces Southwest
Foundation Slab
Sewer Septic Tank
Water Public
Level or Stories One and One Half
Structure Type Brick
New Construction No
Schools
Elementary Schools Cameron
Middle Schools Cameron Middle
High Schools Cameron Yoe
School District Cameron Isd
Others
Special Listing Condition Standard
NEARBY SCHOOLS & PROPERTIES
GET MORE INFORMATION